
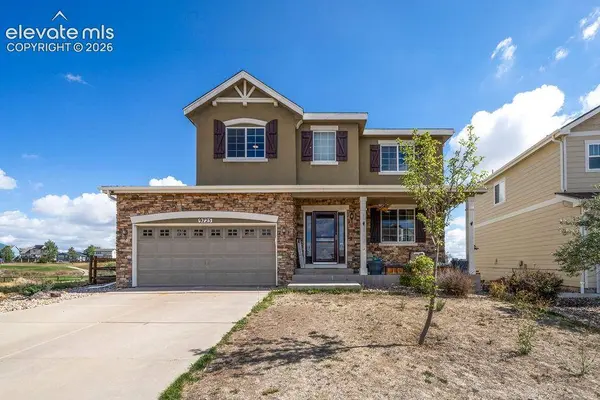
9725 Beryl Drive
Peyton, CO 80831
- 5 Beds
- 4 Baths Full Baths: 2 Half Baths: 1
- 3,593 SqFt
- 6,716 Lot Size
- 2011 Year Built
GALLERY

PROPERTY DETAIL
Key Details
Property Type Single Family Home
Sub Type Single Family
Listing Status Coming Soon
Purchase Type For Sale
Square Footage 3, 593 sqft
Price per Sqft $150
MLS Listing ID 2511722
Bedrooms 5
Full Baths 2
Half Baths 1
Construction Status Existing Home
HOA Fees $95/ann
HOA Y/N Yes
Year Built 2011
Annual Tax Amount $3,155
Tax Year 2025
Lot Size 6,716 Sqft
Acres 0.1542
Property Sub-Type Single Family
Source Pikes Peak REALTOR® Services
Land Area 3593
Location
State CO
County El Paso
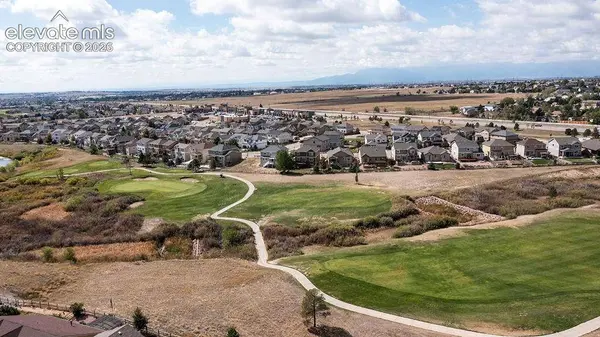
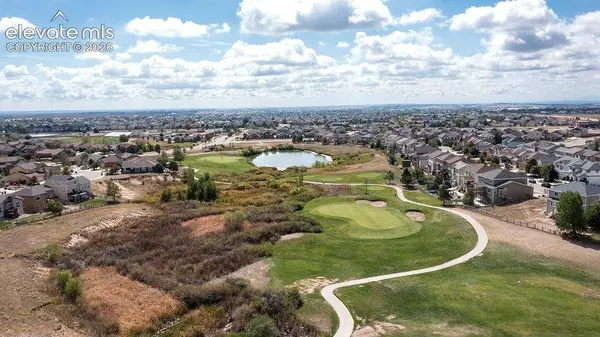
Community Club House, Community Center, Dog Park, Fitness Center, Golf Course, Hiking Or Biking Trails, Lake/Pond, Parks Or Open Space, Playground Area, Pool, Spa, See Prop Desc Remarks
Rooms
Basement Full Basement
Building
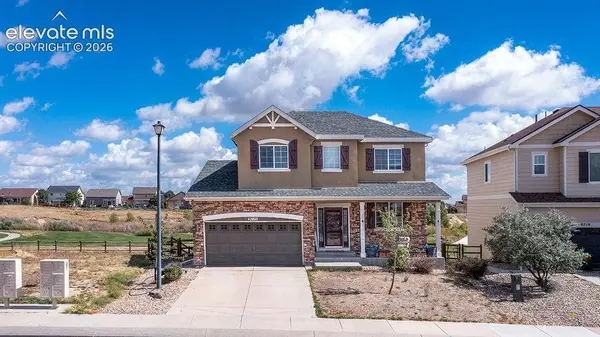
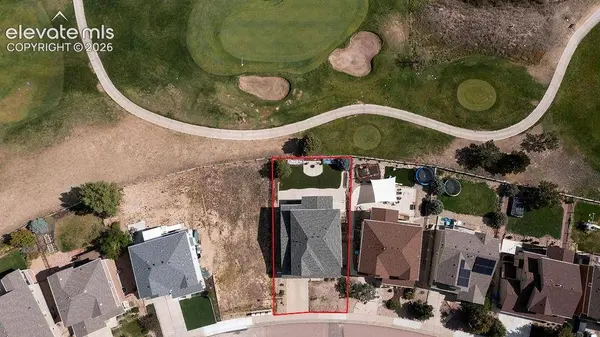
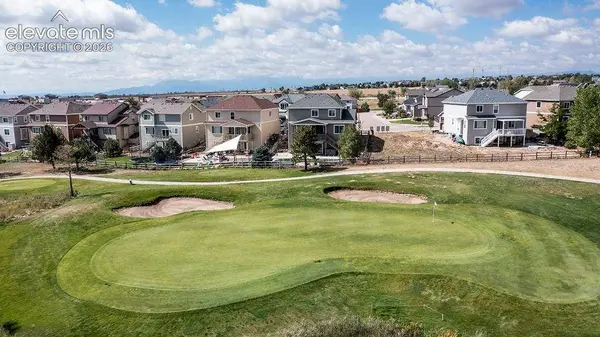
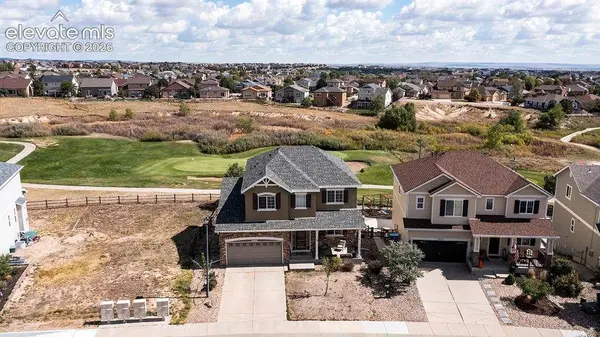
Lot Description Backs to Golf Course, Corner, Golf Course View, Mountain View, See Prop Desc Remarks
Sewer Sewer
Water Assoc/Distr
Construction Status Existing Home
Interior
Heating Forced Air, Natural Gas, See Prop Desc Remarks
Cooling Ceiling Fan(s), Central Air
Flooring Carpet, Wood Laminate
Fireplaces Type Gas, Main Level
Furnishings Existing Home
Appliance 220v in Kitchen, Cook Top, Dishwasher, Disposal, Double Oven, Dryer, Gas in Kitchen, Kitchen Vent Fan, Microwave Oven, Range, Refrigerator, Washer
Laundry Upper
Exterior
Parking Features Attached
Garage Spaces 2.0
Fence Rear
Community Features Club House, Community Center, Dog Park, Fitness Center, Golf Course, Hiking or Biking Trails, Lake/Pond, Parks or Open Space, Playground Area, Pool, Spa, See Prop Desc Remarks
Utilities Available Cable Available, Electricity Connected, Natural Gas Connected
Roof Type Composite Shingle
Porch Concrete, Covered, Wood Deck, See Prop Desc Remarks
Schools
School District District 49
Others
HOA Fee Include Common Utilities,Covenant Enforcement
Tax ID 4230301044
Miscellaneous High Speed Internet Avail.,HOA Required $,Home Warranty,Kitchen Pantry,Radon System,See Prop Desc Remarks,Smart Home Door Locks,Sump Pump
Acceptable Financing Assumable, Cash, Conventional, FHA, VA, See Show/Agent Remarks
Listing Terms Assumable, Cash, Conventional, FHA, VA, See Show/Agent Remarks
SIMILAR HOMES FOR SALE
Check for similar Single Family Homes at price around $540,000 in Peyton,CO

Active
$799,900
Lot 3 J D Johnson Road, Peyton, CO 80831
Listed by Bryan Decker Exp Realty LLC3 Beds 2 Baths 3,500 SqFt
Active
$669,000
10970 Garrett Road, Peyton, CO 80831
Listed by Sofia Taylor Agents Realty of Colorado4 Beds 3 Baths 2,403 SqFt
Active
$639,825
13051 Monument Vista Drive, Falcon, CO 80831
Listed by Manuel Rodrigues Campbell Homes, LLC5 Beds 3 Baths 2,610 SqFt
CONTACT